
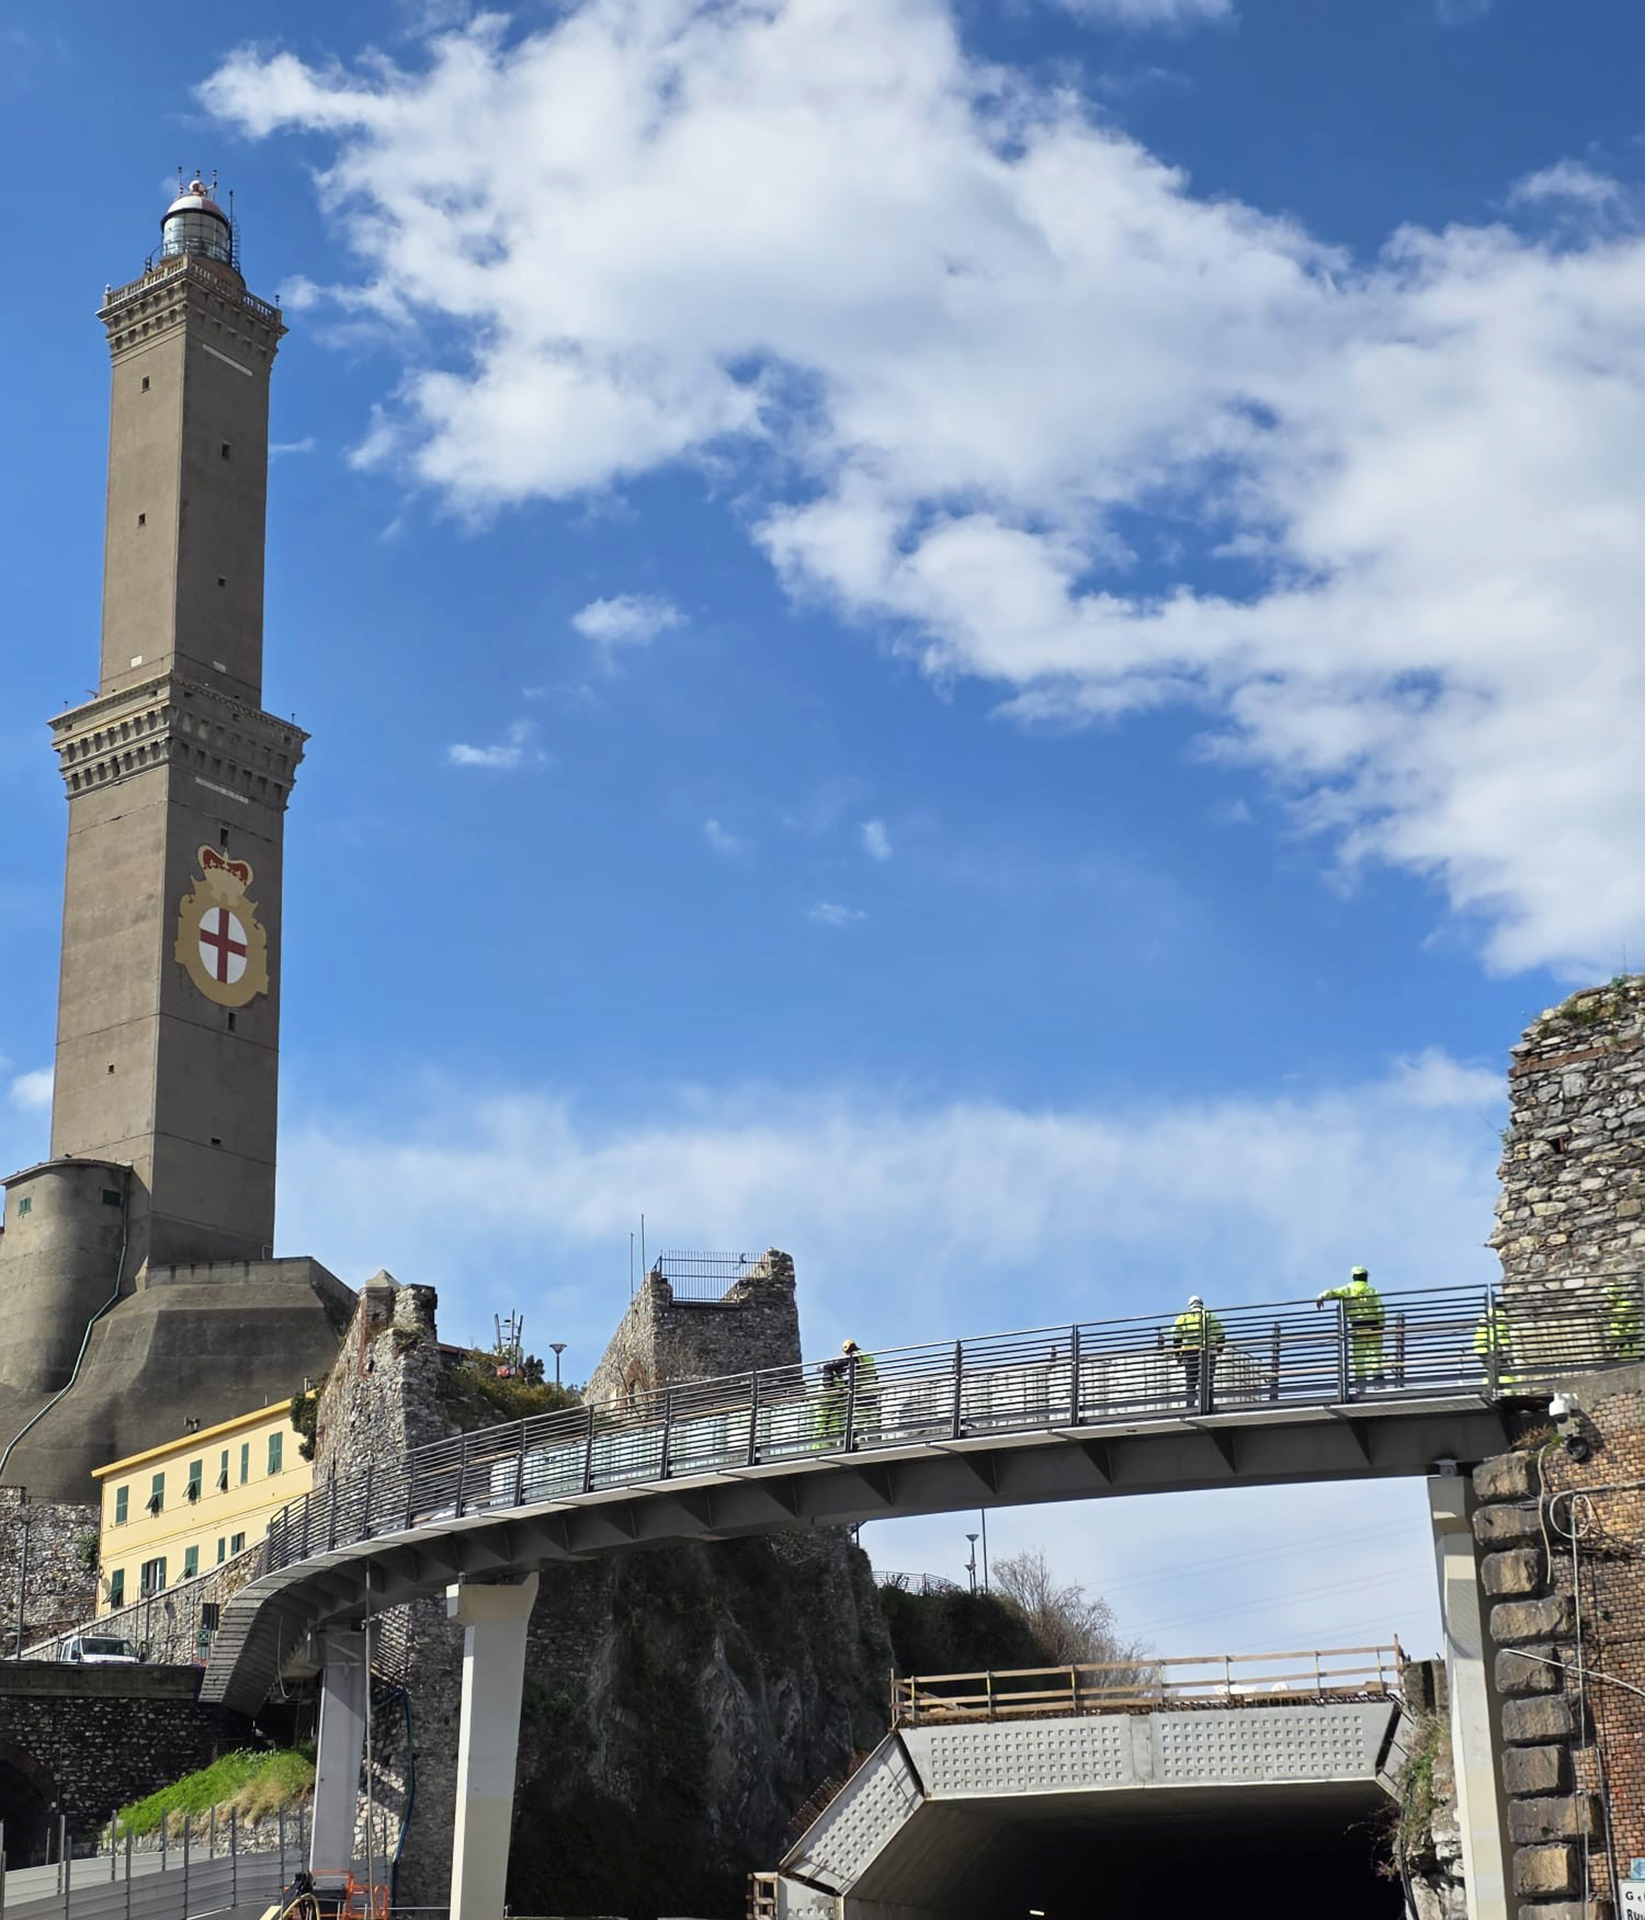


Lanterna Walkway – Sub-Port Tunnel
The Lanterna Promenade was designed by AMA in 2001: its 1 km length connects the city to the site of its monumental symbol, the Lanterna (Lighthouse), having the form of a continuous balcony anchored to the historic 17th-century walls. Its final section consists of a pedestrian walkway that crosses the gap in the walls, reconnecting with the Lanterna promontory with its iconic hook shape.
The new Subport Tunnel causes two interferences: with the foundations of the footbridge piers and with the new surface railway line.
The project involves moving one pier, adding a new pier near the abutment reproducing the shape of the original piers, and restoring the overlying footbridge, maintaining its shape and alignment, after carefully restoring the steel parts and replacing the wooden deck.
The visual perception of the context and the Lanterna Promenade has also improved thanks to the demolition of the “helical” vehicle ramp that surrounded the historic site.perficie.
Project to resolve interference caused by the Subport Tunnel with the existing pedestrian walkway on the western side of the Lanterna Promenade.
Client
Ministry of Infrastructure and Transport – ASPI – Tecne
Rina Consulting SPA
Property of Municipality of Genoa
Programme
Urban design
Location
Genoa, Italy
Activity
Architectural schematic and detail design to resolve interference with the pedestrian walkway of the Lanterna Promenade
Size
Bridge lenght 35 m
Team
Arch. Andrea Marenco – architecture
Rina Consulting – structures
Year
Project Year: 2023
Construction Year: 2025-2026
Status
Built
- Share the project